Showing posts with label Grand Island Cottage. Show all posts

Thursday, February 11, 2016

Roof Decks & Widows Walks

View from the Lookout Cottage roof deck.
We've previously posted about the Legend of the Widows Walk.  Whether you like the romanticized idea of a lonely wife waiting for her sea captain to come home while pacing the widows walk of her house, or you're more interested in seeing the ocean from your non-ocean-front lot, there's just something about being high above the houses around us that we love.
 
Our Widows Walk House Plans incorporate a roof-top windowed cupola, which we refer to as an observation loft, accessed by spiral stair from the second story. The observation loft is a great place to glimpse a distant view, to survey the landscape or to find a special place to read a book or to work on a project in your personal studio.


In addition to our Widows Walk House Plans, we offer Roof Deck House Plans which provide an open-air connection to the outdoors. The smell of the seabreeze or fresh mountain air is just outside the door.  Several of our house plans feature a roof-top observation deck to provide a panoramic view and provide your own private sunbathing deck or gathering spot high above the crowd overlooking your neighbors roofline for a glimpse of the ocean or distant view.


Thursday, January 28, 2016

Sunrooms

According to Houzz, one of the top 25 home trends for 2016 is having a sunroom.  A sunroom gives you a place to sit and relax while being bathed in sunshine.  It's a special retreat in your own home.  It's a get-a-way from the norms of life.  It's a happy place when it's too hot or too cold to go outside.

If you are planning on building a home this year and want a sunroom, consider the following:

Side of the Grand Island Cottage.
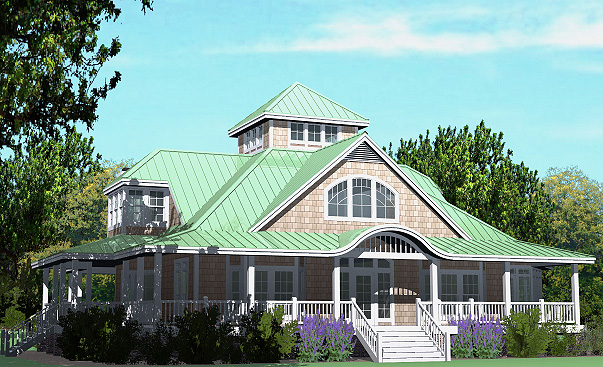
The Grand Island Cottage will give you a generous place to enjoy the sun. At 12'-4" wide by 37'-5" long, the sunroom gives you a great place for relaxing or a casual place to entertain.  It features windows which are interrupted only by the fireplace.  It also includes doors which connect it to the front and rear porches of the house.


Rear of the Porches Cottage with Roof Deck.
Another option to consider is the Porches Cottage with Roof Deck.  Called a Flexroom in our on-line plan, the room features three large, double windows to bathe the room in light.  This sunroom includes space for a mini-kitchen, bar, or built-ins and measures 12'-10" wide by 27'-8" long. It is located on the rear of the home, which is especially great if that's the direction of your view.


Front left side of the Country Cottage
For those who desire a something a little different, the 3,565 sf Country Cottage features an L-shaped sunroom with windows into the living spaces.  The light-filled sunroom will bring sunshine even further into your home!  In addition to this, the wall-to-wall windows provide a view on two sides of the house.


Rear of the Hip Cottage with Attached Garage.
If you are looking for a smaller home, the Hip Cottage with Attached Garage has an 11'-0" by 11'-0" sunroom in the rear.  This sunroom is lined with windows on two sides, as well, and also includes windows through to the living room.  It is a cozy place to sit, relax and take time for yourself.


For more information about any of the homes mentioned here, including additional pictures, please visit our website.  If you didn't see anything that appealed to you in this post, most of our home plans include screened porches which can easily be changed into a sunroom.

Wednesday, February 25, 2015

We Are On Houzz

http://www.houzz.com/pro/mrmcleod14/southern-cottages
click here

If you are a fan of Houzz (and a lot of people are), you can now browse interior and exterior pictures of the Island Cottage, Woods Cottage, Plantation Cottage, Porches Cottage, Shelter Cottage and Winds Cottage on our profile (with more to follow soon).  We also have some renderings of the Grand Island Cottage there.  Click the Houzz button above, the one on the left of our blog, or the following link:  Southern Cottages Houzz profile.

If you are not aware of what Houzz is, it is the "largest and most influential directory of remodeling and design professionals".  One way you can use Houzz is to do a search based on a keyword.  A picture list will come up showing you ideas of how to incorporate that particular item into your home. 

Another important feature is the reviews we have received from previous clients.  Take some time to look through those, browse pictures and get some ideas for your home.  As always, please leave us comment if you have any questions or use the "Contact" tab above to find our phone number.

Let us help you create a building to serve your needs at www.mcleodarchitect.com.
View our architect designed house plans at www.southerncottages.com.


Monday, July 19, 2010

Coming Soon - The Grand Island Cottage

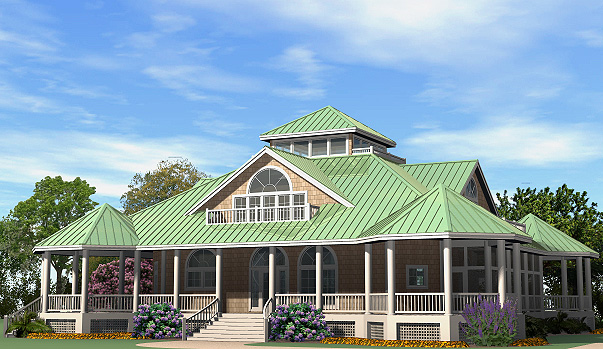
Here's a little sneak-peek of what will be appearing soon on the Southern Cottages House Plans website. It's called the Grand Island Cottage and we'll have more information available on our website soon. So keep checking in with us to get the latest cottage designs!

FRONT

LEFT

BACK

RIGHT

Don't forget to check out our most recent addition to the Southern Cottage House Plans website - The Grand Gazebo Cottage!


The Grand Gazebo Cottage is a contemporary adaptation of a grand southern mansion. The wrap-around porch is ideal for hot southern climates. The gazebo elements provide opportunity for entertaining and capturing that special view or sunset. The observation loft is the crowning glory of this exuberant structure enabling a spectacular view.
Related Posts with Thumbnails