Showing posts with label Island Cottage. Show all posts

Wednesday, January 10, 2018

What is Southern Cottages?


Happy New Year!
 
You might wonder what Southern Cottages is and what this blog is about.

Mike McLeod, an architect in North Carolina, owns an architecture firm called Michael R. McLeod Architect, PA.  He has a small side company called Southern Cottages House Plans.  It is there that he sells a few of the house plans he has designed over the years at a fraction of the cost of designing a custom home.  So, potential customers can get house plans that were designed by an architect but at an affordable price.


This is from the Southern Cottages website:
Southern Cottages is a house plan service offering architect designed houses, cottages, and beach houses for a gracious informal lifestyle. The plans are a collection of exciting home designs which blend traditional southern coastal home styling with more contemporary architectural forms and open plan floor layouts.

What you’ll find on this blog are pictures of the SouthernCottages houses, FAQ, customer letters, info on building materials, and other information about architecture, the beach, and houses.

I hope this post has shed some light on this blog.
Here’s to a brilliant new year!


Wednesday, May 24, 2017

Is Your House Good for Thunderstorm Viewing?

In our area we're experiencing a round of thunderstorms, which are supposed to continue for another few days.  Reactions to thunderstorms can vary widely from fear to awe with any number of feelings in between.  If you're like me, then you love thunderstorms.  The rumble of the thunder combined with the amazing light show brings a sense of wonder and awe.  They can be a nice change of pace (so long as you're safe).

http://res.freestockphotos.biz/pictures/0/364-lightning-in-the-night-pv.jpg
Depending on your house layout, it can sometimes be difficult to watch the light show outside.  You might have furniture in front of your window, so it's awkward to try and sit in a position that allows you to watch.  Or you might have small windows inconveniently placed making it difficult to view the storm comfortably.  Another obstacle is when your view is blocked by a neighboring building.  That can bring disappointment and ruin your excitement.

Today I'm going to describe what I think makes a house good for viewing thunderstorms.  First, you need to have large windows.

www.andersencorporation.com
Large windows are a must if you want to have a good, unobstructed viewing area to watch the thunderstorm.  You can arrange your furniture in just about any configuration and still be able to watch the lighting streak across the sky while you sit comfortably.  Wouldn't you love to have the view out of the windows in the picture above?


Second, you need a house with multiple levels.

The Winds Cottage
Being able to go up a level higher than the buildings around you helps give a better vantage point.  If your house is the same height as your neighbors, when the lightning flashes below their house then your view is gone and disappointment sets in.  In the picture above, if the second floor isn't high enough then you're able to go up another to get the view you desire.


Third, you need a safe place to watch the thunderstorm.

The Island Cottage
Ideally, having an interior observation loft will give you the height you desire and a 360 degree view of the storm. That would be a pretty awesome view!  If you don't have an observation loft, then go back to the first item on my list:  find a large, unobstructed window to watch the storm from.

Now, it's important to stay safe during thunderstorms.  The National Weather Service has issued a lot of info for Lightning Safety that you should review.  They have multiple links to various safety info, one of which is Tips for Safety with information about outdoor safety, indoor safety, and safety tips of what to do if you are stuck outside during a thunderstorm. For instance, don't watch a thunderstorm from your porch.  It might seem like an ideal place, especially if it's on an upper level.  But, the National Weather Service specifically says this is not a good idea.  Take their advice and stay safe!

If you're interested in designing or remodeling your home to facilitate a better view to watch storms from, let us help you create a design at www.mcleodarchitect.com.  Or view our architect designed house plans, including the Winds Cottage and Island Cottage pictured above, at www.southerncottages.com.

Thursday, February 11, 2016

Roof Decks & Widows Walks

View from the Lookout Cottage roof deck.
We've previously posted about the Legend of the Widows Walk.  Whether you like the romanticized idea of a lonely wife waiting for her sea captain to come home while pacing the widows walk of her house, or you're more interested in seeing the ocean from your non-ocean-front lot, there's just something about being high above the houses around us that we love.
 
Our Widows Walk House Plans incorporate a roof-top windowed cupola, which we refer to as an observation loft, accessed by spiral stair from the second story. The observation loft is a great place to glimpse a distant view, to survey the landscape or to find a special place to read a book or to work on a project in your personal studio.


In addition to our Widows Walk House Plans, we offer Roof Deck House Plans which provide an open-air connection to the outdoors. The smell of the seabreeze or fresh mountain air is just outside the door.  Several of our house plans feature a roof-top observation deck to provide a panoramic view and provide your own private sunbathing deck or gathering spot high above the crowd overlooking your neighbors roofline for a glimpse of the ocean or distant view.


Wednesday, February 25, 2015

We Are On Houzz

http://www.houzz.com/pro/mrmcleod14/southern-cottages
click here

If you are a fan of Houzz (and a lot of people are), you can now browse interior and exterior pictures of the Island Cottage, Woods Cottage, Plantation Cottage, Porches Cottage, Shelter Cottage and Winds Cottage on our profile (with more to follow soon).  We also have some renderings of the Grand Island Cottage there.  Click the Houzz button above, the one on the left of our blog, or the following link:  Southern Cottages Houzz profile.

If you are not aware of what Houzz is, it is the "largest and most influential directory of remodeling and design professionals".  One way you can use Houzz is to do a search based on a keyword.  A picture list will come up showing you ideas of how to incorporate that particular item into your home. 

Another important feature is the reviews we have received from previous clients.  Take some time to look through those, browse pictures and get some ideas for your home.  As always, please leave us comment if you have any questions or use the "Contact" tab above to find our phone number.

Let us help you create a building to serve your needs at www.mcleodarchitect.com.
View our architect designed house plans at www.southerncottages.com.


Tuesday, July 8, 2014

The Views You Love

Island Cottage living room.

If you have property in the mountains, on a lake, at the beach or anywhere else with a spectacular view, you need to check out the Island Cottage. The open concept plan has windows that provide a 180 degree view of your surroundings! Imagine living in a home that gives you the kind of views you imagined when you first saw the property. If you want to see more interior pictures of this house, click this link to our post "Island Cottage Interior". All of the Southern Cottages House Plans are designed by an architect to give you style with a comprehensive design at a price you can afford.

Panoramic views in the living room and dining room.

The Island Cottage on Crawlspace Foundation.

Thursday, February 14, 2013

The Island Cottage Survived Hurricane Sandy

Last November we received the following email from a client who built the Island Cottage.
Island Cottage with crawlspace foundation
Hi Mike,
I built your coastal cottage design over ten years ago. My family and I have enjoyed the home very much and live on a point on the bay with water on both sides. We have weathered many bad storms in this house and we really owe its success to your design. The roof plays a huge role in protecting us from nor'easter storms which hit us often. This is our primary residence. Recently we were hit with hurricane Sandy the eye hitting our community directly. Homes on either side and many more were destroyed by the ferocious wind and waves. We were left with some cosmetic damage lost stairs and railings but structurally we were ok and are currently up and running in our home while unfortunately most of the community is abandoned. Thank you for designing a heavy duty house. Check out YouTube put in Tuckerton, NJ sandy you will see your design under direct attack in the storm. Also the picture was on Fox, CNN and many other news cast around the country. Most of this community calls our house the blue lighthouse and use it as a landmark and GPS and radar setting for their boats. Anyway thanks Mike.


Please watch this portion of a newscast after hurricane Sandy which shows the Island Cottage spoken about in the letter above (the home with the blue roof).  We believe that the Island Cottage would have gotten more air time if the damage hadn't been so minimal.  This is proof that the Island Cottage was designed for both style and strength.

All of our Southern Cottages house plans were designed to meet coastal conditions and codes in the state of North Carolina at the time they were designed, with a basic design windspeed of 130 mph, to make them storm resistant.  Our houses on piling foundations were designed to withstand hurricanes by meeting coastal and flood plain and high wind zone construction in the state of North Carolina at the time they were designed.  To see more storm resistant home designs for coastal conditions by Michael R. McLeod Architect, P.A., please visit the Southern Cottages website.  We have a number of house plans for the beach or any waterfront property.

Let us help you create a building to serve your needs at www.mcleodarchitect.com.  
View our architect designed house plans at www.southerncottages.com.

Monday, January 17, 2011

Sloping Sites

Our unique house plans include this selection of home designs for construction on a sloping lot. Our hillside house plans provide an excellent opportunity to use the basement as a garage or to provide a walk-out patio from the basement level. The house plans below are specifically designed as hillside house plans for sloping lots.


Island Cottage Basement Foundation

Available in 2,058 sf or 2,470 sf sizes, plus basement square footage
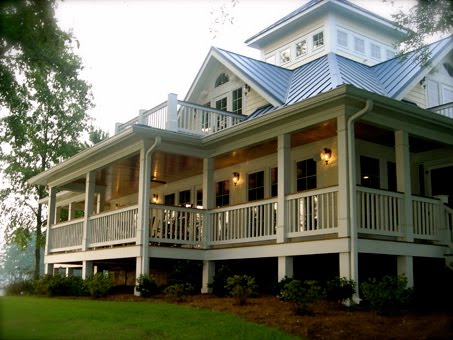
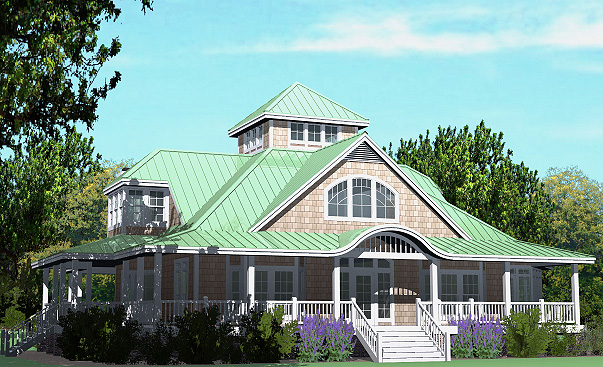
The Island Cottage House Plan is a playful, coastal cottage getaway with a wrap around porch, roof decks and a roof-top observation loft. The basement version is designed for a sloping lot.


The Mountain Cottage is a variation of the Island Cottage and illustrates one of the many customizations of this versatile plan. In this example, the Mountain Cottage is built into the side of a hill which slopes down to a large lake providing wonderful views.


The Country Cottage has all the amenities of a larger house designed in a compact space. The basement version provides a rear drive-in garage in the basement which works well with a hillside sloping lot.


The Hip Cottage Basement Option extends living space into a basement with access to an outdoor patio which blends this house into a sloping lot.  It is compact, yet has all the features that make for comfortable living including a separate laundry room, large closets and kitchen opening into the living spaces. 


The Plantation Cottage draws upon the southern, coastal, low country vernacular and features large, wrap-around porches and a full basement. Designed for a sloping lot, it provides for a side drive-in garage in the basement of the house.

Wednesday, December 8, 2010

Island Cottage Interior

We often get asked what the Island Cottage looks like on the inside.


To answer that, here are some interior pictures from a recent client.  Please note that the client has added some elements that are not in the standard construction document set.


The front door opens to the living room.  It is a wonderful gathering space with plenty of room for furniture.  The fireplace provides a focal-point for the room.


This is a view of the living room as seen from the dining room.  The abundance of windows provide a light and airy space.  The transom windows help to accentuate the 9 foot ceilings.


This picture was taken looking from the living room to the dining room.  As you can see, the wall of windows provides a panoramic view of your surroundings.  This is a wonderful feature if your lot is on a lake, ocean or any other beautiful location.


The dining room has plenty of space for a large table for entertaining.  Yet, it is also a perfect place for your family to share a meal while enjoying your surroundings. 


The dining room is right off the kitchen, making for easy serving access.


This is the kitchen as seen from the living room.  The kitchen is open to the living room and dining room, extending the views and creating an open floor plan.


This is the entry into the kitchen as seen from the front door.  Personal touches such as the selection of accent lights create a truly individualized space.


This picture shows the kitchen base cabinets and tall dish cabinet beyond.  There is plenty of storage and countertop space for all your essentials and non-essentials.  This client chose butcher block countertops with beadboard cabinetry, but the cabinets and counters are fully customizable to your tastes.


From this view you can see the gas range and sink.  The window provides more natural light and a view into the screened porch beyond.


The second floor is accessed via stairs near the front door.  The stairs open to the living room on the right allowing natural light to flow freely between levels.  The spiral staircase to the Observation Room is seen while ascending the stairs.


This picture is of the master bedroom before the final paint coat was applied.  As you can see, the ceiling height varies because the roof slope that gives the Island Cottage its distinctive exterior appearance is expressed in the second level ceiling.  Yet, there is ample ceiling height so that one would not hit their head.


This client combined the two bedrooms upstairs to create a master suite with a sleeping area and a sitting area.  This picture is taken from the sitting area (Bedroom 2 on the standard plans) looking into the sleeping area (Master Bedroom on the standard plans).  The glass door and windows not only allow light to come in, but also provide access to a private roof deck perfect for taking in the surroundings or watching the sunset.


This is a picture of the finished sitting area.  An adjustment to the standard floor plan has provided this client with the feature of an additional fireplace.  Again, the view is amazing from the windows.


This is a close-up of the client-added fireplace.


The Island Cottage is available with a crawlspace foundation, piling foundation and basement foundation to suite your site conditions.  It is also available in two sizes of heated area: 2,058 sf and 2,470 sf. 

Please see our Southern Cottages website for more information on the Island Cottage.

Wednesday, November 24, 2010

Modern Day Widow's Walk

A few months ago we posted an article about the origin of the popular architectural feature called a widow's walk.   Now we would like to highlight some of our home plans that feature a modern day widow's walk.

Some of our Widows Walk House Plan Designs incorporate a roof-top windowed cupola or "widows walk", which we refer to as an observation loft, accessed via spiral stair from the second story hallway. This observation loft is a great place to glimpse a distant view, to survey the landscape or to find a special place to read a book or to work on a project in your personal studio.

The Island Cottage

The Grand Island Cottage

The Mountain Cottage

The Grand Gazebo Cottage


Our other Widows Walk House Plan Designs feature a roof-top observation deck to provide a panoramic view and provide your own private sunbathing deck or gathering spot high above the crowd overlooking your neighbors roofline for a glimpse of the ocean or distant view.
The Lookout Cottage

The Porches Cottage


Monday, August 23, 2010

"We truly love the Island Cottage"

We recently received an email from a couple in Texas who were interested in purchasing a second set of plans from our Southern Cottages House Plans website.

We truly loved the Island Cottage we built last time, and received so many compliments. The compliments we got that meant the most to us were the ones by all the contractors that bid on the home and worked on it. They stated how well designed it was, and sturdy. THEN... Hurricane Ike beat up all the homes near the Island Cottage, and yet she stood totally unharmed! Proving this house was well designed! So when it came time to build again, I could not even consider anyone else's plans. We are very excited!

Thank you,
Michelle


Here are some pictures of the Island Cottage Michelle built.


Thank you, Michelle, for your kind words and trust in our company.  We are happy to have customers like you!


Have you built one of our Cottages and love it?  Let us know by emailing us at mike@mcleodarchitectpa.com.

Tuesday, June 15, 2010

Island Cottage Available on SimCity

SimCity, a popular city-building computer and console video game series, was first published in 1989. Since then, the popluar game has gone through several different editions which have sold worldwide. One of there spinoff games, The Sims, became the best selling PC game in history after selling 6.3 million copies worldwide.

It was recently brought to our attention that one of the Southern Cottages was modeled and made availbale on SimCity. The Island Cottage can be downloaded on Simtropolis from the user onlyplaces4. In his description he says:


[The] Island Cottage is based on an actual building that has been designed by the architect Michael R. McLeod. You can actually buy the plans to have this house built...


Thank you onlyplaces4 for making us a part of the popular SimCity world. View his model of the Island Cottage here. Or check out a few of his pictures below.


He did a pretty good job don't you think? And here are a few pictures of the actual house availabe at Southern Cottages House Plans.

Monday, June 14, 2010

Garage Plans

Looking for a little extra storage space or simply somewhere you can park your vehicles? At Southern Cottages House Plans we offer several different styles of garage plans. Click on any of the pictures below for more information.

The Porches Garage was designed to compliment the Porches Cottage. This plan provides for a studio apartment above a double bay garage.

The Hip Garage was designed to coordinate with the Hip Cottage. Used together on a site, they create a compound of complementary forms and shapes. This plan is for a (2) bay garage.


The Shingle Garage was designed to coordinate with the Shingle Cottage. It also goes well with the Island Cottage. See this example of the shingle garage connected with a breezeway to the Island Cottage. This plan provides for a studio apartment above a (3) bay garage with separate ground entrance.
Related Posts with Thumbnails