Showing posts with label Porches Cottage. Show all posts

Thursday, November 9, 2017

House Trend: More Playful Homes

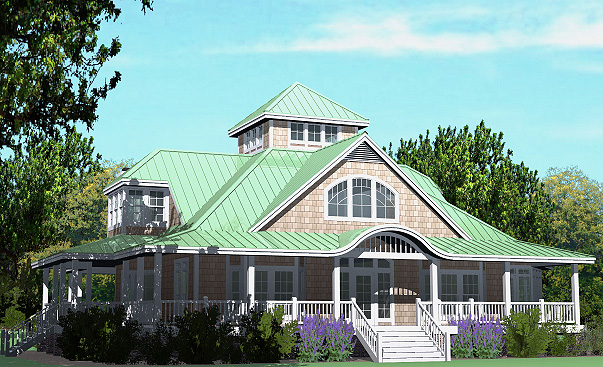
The playful Hip Cottage with Basement.
According to a RealtorMag.com article by Barbara Ballinger, more playful homes are what people want.  Why?  "Americans work harder now than ever, with many delaying retirement or starting second careers, so they want their homes to be a refuge and a place to unwind."

Adding that playful aspect to a house is something we know how to do.

Basement bonus room with kitchenette.
We design small homes for those looking to downsize, yet retain that playful space to relax. After deciding on a footprint for the necessary rooms, like the living room, kitchen, bedrooms, and baths, we look for ways to increase the enjoyment of your home life.  Adding a basement bonus room to a small house provides a place to unwind after the pressures of the day.  A theater room, billiards table, ping pong table or just a cushy couch and tv provide a place to loosen up and relax.  By adding a kitchenette to the room you've increased the opportunities.   
Example:  The Hip Cottage with Basement Foundation.


Porches Cottage with Roof Deck
We design homes that take advantage of the space under your house as well as above it.  If you're able to, building a basement under your house provides a place for a recreation or bonus room, as mentioned above.  Another way to add playfulness to your home is to build a roof deck above it.  A roof deck provides a place to watch the sunset or entertain guests at a dinner party with a spectacular view.  It's a spot to grill, a location to soak up the sun, or a place just sit and unwind.
Example:  The Lookout Cottage with Basement Foundation and the Porches Cottage with Roof Deck.


Backyard putting green by Carolina Custom Putting Greens.
Some of the ways you can get a more playful home is dependent on the lot you buy.  Look for one where you can have fun things like a backyard pool, your own putting green, a fire pit, install that pizza oven you've always wanted, or landscape the beautiful gardens you've seen in magazines.


If you're interested in designing or remodeling your home to add more playfulness to it, let us help you create a design at www.mcleodarchitect.com.  Or view our architect designed house plans, including the cottages mentioned above, at www.southerncottages.com.

Wednesday, November 1, 2017

Designing Your Bathroom: Layout

A Gorgeous Bathroom

Bathrooms have come a long way over the last 100+ years.  The very informative article A Brief History of the Bathroom chronicles the long story of how people have been taking care of their bodies since ancient times.  This brings us to today, where we not only have indoor plumbing (thankfully), but bathrooms have become large and glamorous.

The three main components of a bathroom are a sink, a bath tub/shower, and a toilet.  Then, if you have the space, additional fixtures can be added for the opulence that additional fixtures are: separate tubs and showers, double sinks, and sometimes even bidets.

If you're remodeling, the most cost effective thing to do is to keep the same fixture layout.  Replacing all the fixtures (and finishes) will give you a new bathroom.

If you're designing from scratch, then the options are wide open.  The shape of the room will have a big impact on what fixtures will fit and where.  The trick is to find the layout that fits the space the best.

If you're having trouble figuring out a layout for your dream bathroom, Kohler has 101 Bathroom Floor Plan Options to help you get some ideas.  All of them are customizable because there are a million different ways to lay out a bathroom.  Here are a couple samples of Kohler's bathroom layouts.

Bathroom Plan 1 - Standard Layout
Bathroom Plan 1 is the most standard bathroom plan there is.  It's a compact 40 sf and has everything you need to take care of your body.


Bathroom Plan 39 - Jack & Jill Layout
Bathroom Plan 39 is what's called a Jack & Jill bathroom.  It is two bathrooms in one, where two separate sink rooms share a tub and a toilet. 


Bathroom Plan 44 - L Shaped with a Corner Tub
Sometimes an L-shaped bathroom fits best in a house plan.  With 200 sf, Bathroom Plan 44 is a good example of how to fit additional fixtures into a non-standard shape.  Two sinks, a corner tub, separate shower, and a toilet compartment round out the fixtures in this bathroom.


Bathroom Plan 59 - Large Shower
Bathroom Plan 59 includes a large, luxurious shower to provide a place for the multiple shower head experience.  The rest of the bathroom fixtures are pretty great, also, and include a corner tub, large vanity and toilet.


Bathroom Plan 74 - The Freestanding Feature Tub
At 318 sf, Bathroom Plan 74 is a large and glamorous retreat.  The freestanding tub in the middle of the room is the focal point of this spectacular bathroom.  There's also plenty of space for separate vanities, toilet compartment, and multiple storage cabinets.

Here are a few examples of our Cottages which successfully use four of these layouts:
Plan 1 Standard Layout: Most of our Cottages use this layout.
Plan 39 Jack & Jill:  Lookout Cottage.
Plan 44 L-Shape: Grand Gazebo Cottage.
Plan 59 Large Shower: Porches Cottage 2,395 sf.

Once you have a layout selected you can move toward personalizing your bathroom with materials and finishing touches.

Thursday, February 11, 2016

Roof Decks & Widows Walks

View from the Lookout Cottage roof deck.
We've previously posted about the Legend of the Widows Walk.  Whether you like the romanticized idea of a lonely wife waiting for her sea captain to come home while pacing the widows walk of her house, or you're more interested in seeing the ocean from your non-ocean-front lot, there's just something about being high above the houses around us that we love.
 
Our Widows Walk House Plans incorporate a roof-top windowed cupola, which we refer to as an observation loft, accessed by spiral stair from the second story. The observation loft is a great place to glimpse a distant view, to survey the landscape or to find a special place to read a book or to work on a project in your personal studio.


In addition to our Widows Walk House Plans, we offer Roof Deck House Plans which provide an open-air connection to the outdoors. The smell of the seabreeze or fresh mountain air is just outside the door.  Several of our house plans feature a roof-top observation deck to provide a panoramic view and provide your own private sunbathing deck or gathering spot high above the crowd overlooking your neighbors roofline for a glimpse of the ocean or distant view.


Thursday, January 28, 2016

Sunrooms

According to Houzz, one of the top 25 home trends for 2016 is having a sunroom.  A sunroom gives you a place to sit and relax while being bathed in sunshine.  It's a special retreat in your own home.  It's a get-a-way from the norms of life.  It's a happy place when it's too hot or too cold to go outside.

If you are planning on building a home this year and want a sunroom, consider the following:

Side of the Grand Island Cottage.
The Grand Island Cottage will give you a generous place to enjoy the sun. At 12'-4" wide by 37'-5" long, the sunroom gives you a great place for relaxing or a casual place to entertain.  It features windows which are interrupted only by the fireplace.  It also includes doors which connect it to the front and rear porches of the house.


Rear of the Porches Cottage with Roof Deck.
Another option to consider is the Porches Cottage with Roof Deck.  Called a Flexroom in our on-line plan, the room features three large, double windows to bathe the room in light.  This sunroom includes space for a mini-kitchen, bar, or built-ins and measures 12'-10" wide by 27'-8" long. It is located on the rear of the home, which is especially great if that's the direction of your view.


Front left side of the Country Cottage
For those who desire a something a little different, the 3,565 sf Country Cottage features an L-shaped sunroom with windows into the living spaces.  The light-filled sunroom will bring sunshine even further into your home!  In addition to this, the wall-to-wall windows provide a view on two sides of the house.


Rear of the Hip Cottage with Attached Garage.
If you are looking for a smaller home, the Hip Cottage with Attached Garage has an 11'-0" by 11'-0" sunroom in the rear.  This sunroom is lined with windows on two sides, as well, and also includes windows through to the living room.  It is a cozy place to sit, relax and take time for yourself.


For more information about any of the homes mentioned here, including additional pictures, please visit our website.  If you didn't see anything that appealed to you in this post, most of our home plans include screened porches which can easily be changed into a sunroom.

Wednesday, February 25, 2015

We Are On Houzz

http://www.houzz.com/pro/mrmcleod14/southern-cottages
click here

If you are a fan of Houzz (and a lot of people are), you can now browse interior and exterior pictures of the Island Cottage, Woods Cottage, Plantation Cottage, Porches Cottage, Shelter Cottage and Winds Cottage on our profile (with more to follow soon).  We also have some renderings of the Grand Island Cottage there.  Click the Houzz button above, the one on the left of our blog, or the following link:  Southern Cottages Houzz profile.

If you are not aware of what Houzz is, it is the "largest and most influential directory of remodeling and design professionals".  One way you can use Houzz is to do a search based on a keyword.  A picture list will come up showing you ideas of how to incorporate that particular item into your home. 

Another important feature is the reviews we have received from previous clients.  Take some time to look through those, browse pictures and get some ideas for your home.  As always, please leave us comment if you have any questions or use the "Contact" tab above to find our phone number.

Let us help you create a building to serve your needs at www.mcleodarchitect.com.
View our architect designed house plans at www.southerncottages.com.


Wednesday, January 2, 2013

Porches Cottage Interior


The Porches Cottage is one of our coastal house plans.  What makes this house unique is that the design locates the living spaces on the top floor to maximize views, while the bedrooms occupy the first floor. This "inverted living area" arrangement works well for a beach community or other location where the view is a primary attribute of the site. 


This is the front of the Porches Cottage.  As the name suggests, this home has wonderful porches to take advantage of the outdoors.  Whether you are relaxing on the first floor porch or entertaining on the second floor porch, your outdoor living space will be the envy of your guests.   


The following are some interior pictures of the Porches Cottage that were sent to us from two different clients.


As mentioned earlier, the majority of the bedrooms are located on the first level of the Porches Cottage.  Each has a spacious closet, plenty of space for furniture and access to a conveniently located bathroom, which is usually attached.


The bedrooms provide a cozy space to retreat after a long day at the beach.  There are also plenty of windows that let in natural light during the day and make for an enjoyable sleeping space at night.


The living and entertaining spaces of the Porches Cottage are located on the top floor.  This provides a way to maximize the views, whether you are right on the ocean, or a lot or two beyond.  The livingroom and diningroom are arranged in one continuous space along the back of the house and toward your view.   A vaulted ceiling provides an airy feel and helps bathe the room in light.   


In another version of the house, the client added some wainscot, crown molding and decorative features to add an upscale feeling to the livingroom.  The fireplace is a central design element in the room and can provide a nice atmosphere during entertaining. 


The wainscot and molding were also continued into the diningroom, which is visually separated from the livingroom by columns.  Even though the ceiling is not vaulted, the atmosphere still provides an open feeling and a lovely space.


The kitchen is another exciting feature of the Porches Cottage.  It opens to the diningroom and livingroom to share in the exterior view and provide for a great entertaining space.  In this view from the diningroom, we look toward the kitchen and then beyond to the second level front porch door. In case you are wondering where the stairs to the first level is, it is located to the left of the porch door.  As you can see, there is still plenty of exterior light coming in through the front of the house.


In this upgraded and custom-modified-by-the-client kitchen, marble countertops, custom cabinets, and double ovens highlight what is possible in this versatile house plan.


In addition to all these features, the Porches Cottage works well on a narrow lot. Views are afforded front to back from nearly all rooms even if adjacent houses are close together on a crowded waterfront site.

There are four different versions of the Porches Cottage available.  Some of the options available are piling or crawlspace foundation, enclosed garage, a residential elevator, a roof deck and a range of three to four bedrooms.

Wednesday, November 24, 2010

Modern Day Widow's Walk

A few months ago we posted an article about the origin of the popular architectural feature called a widow's walk.   Now we would like to highlight some of our home plans that feature a modern day widow's walk.

Some of our Widows Walk House Plan Designs incorporate a roof-top windowed cupola or "widows walk", which we refer to as an observation loft, accessed via spiral stair from the second story hallway. This observation loft is a great place to glimpse a distant view, to survey the landscape or to find a special place to read a book or to work on a project in your personal studio.

The Island Cottage

The Grand Island Cottage

The Mountain Cottage

The Grand Gazebo Cottage


Our other Widows Walk House Plan Designs feature a roof-top observation deck to provide a panoramic view and provide your own private sunbathing deck or gathering spot high above the crowd overlooking your neighbors roofline for a glimpse of the ocean or distant view.
The Lookout Cottage

The Porches Cottage


Monday, June 14, 2010

Garage Plans

Looking for a little extra storage space or simply somewhere you can park your vehicles? At Southern Cottages House Plans we offer several different styles of garage plans. Click on any of the pictures below for more information.

The Porches Garage was designed to compliment the Porches Cottage. This plan provides for a studio apartment above a double bay garage.

The Hip Garage was designed to coordinate with the Hip Cottage. Used together on a site, they create a compound of complementary forms and shapes. This plan is for a (2) bay garage.


The Shingle Garage was designed to coordinate with the Shingle Cottage. It also goes well with the Island Cottage. See this example of the shingle garage connected with a breezeway to the Island Cottage. This plan provides for a studio apartment above a (3) bay garage with separate ground entrance.

Wednesday, May 26, 2010

The Problem With Stairs


This picture may be a little extreme, but at the end of the day, have you ever felt like you've been climbing stairs like these in your 2 or 3 story home?


Stairs are a struggle when you need to move in large furniture or simply a car load of groceries. But they can also become more difficult to handle when getting older. How nice would it be to have your own private elevator to take you up and down the levels of your home? Southern Cottages House Plans offers several plans that incorporate a personal elevator into the design. The cottages below all feature an elevator.


Winds Cottage - The Winds Cottage is a contemporary adaptation of southern coastal elements put together in a new and exciting way.

Porches Cottage - The Porches Cottage is ideal for a streetscape lot in a beach house community or anywhere large, covered porches are desirable. The "inverted living area" floor plan maximizes views.

Shelter Cottage - The Shelter Cottage has a large, sheltering roof and ample covered outdoor living spaces. The linear plan allows for views both front and back from most all rooms making it light and airy.

Peaks Cottage - "Rooms in the roof" and a cascading, sheltering roofline give this house a distinctive appearance.

Monday, May 17, 2010

What's Your View?

Ocean View

Waterway View

Lake View

Mountain view

The House Plans below make the most of special views and vistas for that special beach cottage overlooking the ocean, coastal waterway, lake or hills. With features such as roof decks, windowed cupolas or "widows watch", "rooms-in-the-roof" and elevated, covered porches, our "house plans with a view " can capture that special visual appeal that made you love your lot in the first place.

The Island Cottage House Plan is a playful, coastal cottage getaway. With it's wrap around porch, roof decks and roof-top observation loft, we'll call it "Island Victorian".

The Winds Cottage is a contemporary adaptation of southern coastal elements put together in a new and exciting way.

The Porches Cottage is ideal for a streetscape lot in a coastal house community or anywhere large, covered porches are desirable. The "inverted living area" floor plan maximizes views.


The Shelter Cottage has a large, sheltering roof and outdoor living spaces. The linear plan allows for views both front and back from most all rooms making it a light and airy beach house.

"Rooms in the roof" and a cascading, sheltering roofline give this coastal house a distinctive appearance.

The Lookout Cottage is a magnificent coastal home with roof decks, balconies and a rooftop observation platform perfect for overlooking surrounding trees and rooftops.

(ocean, waterway, lake and mountain view pictures found on google images)
Related Posts with Thumbnails